Heatherwick Studios
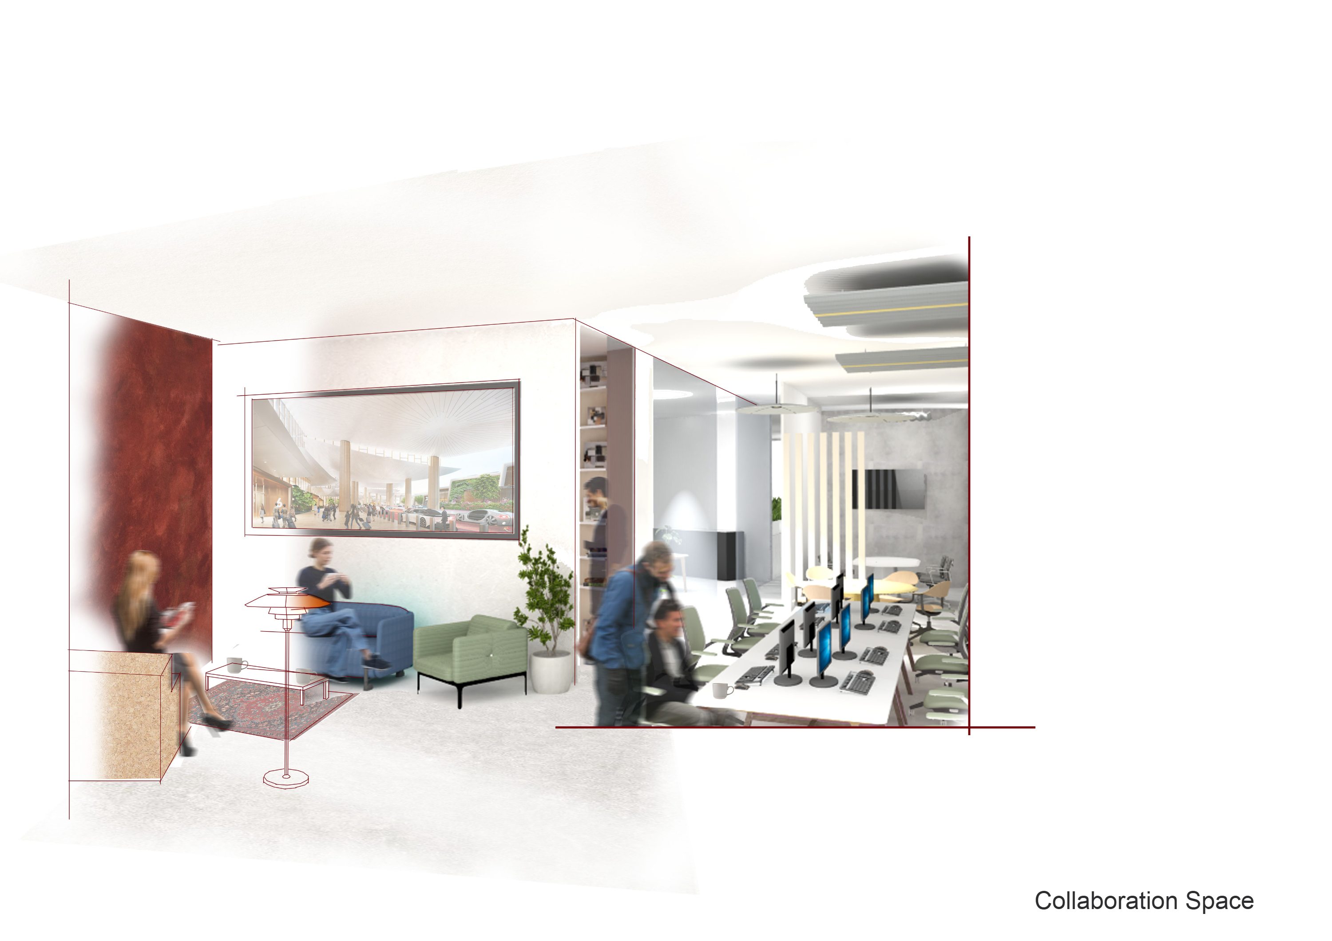
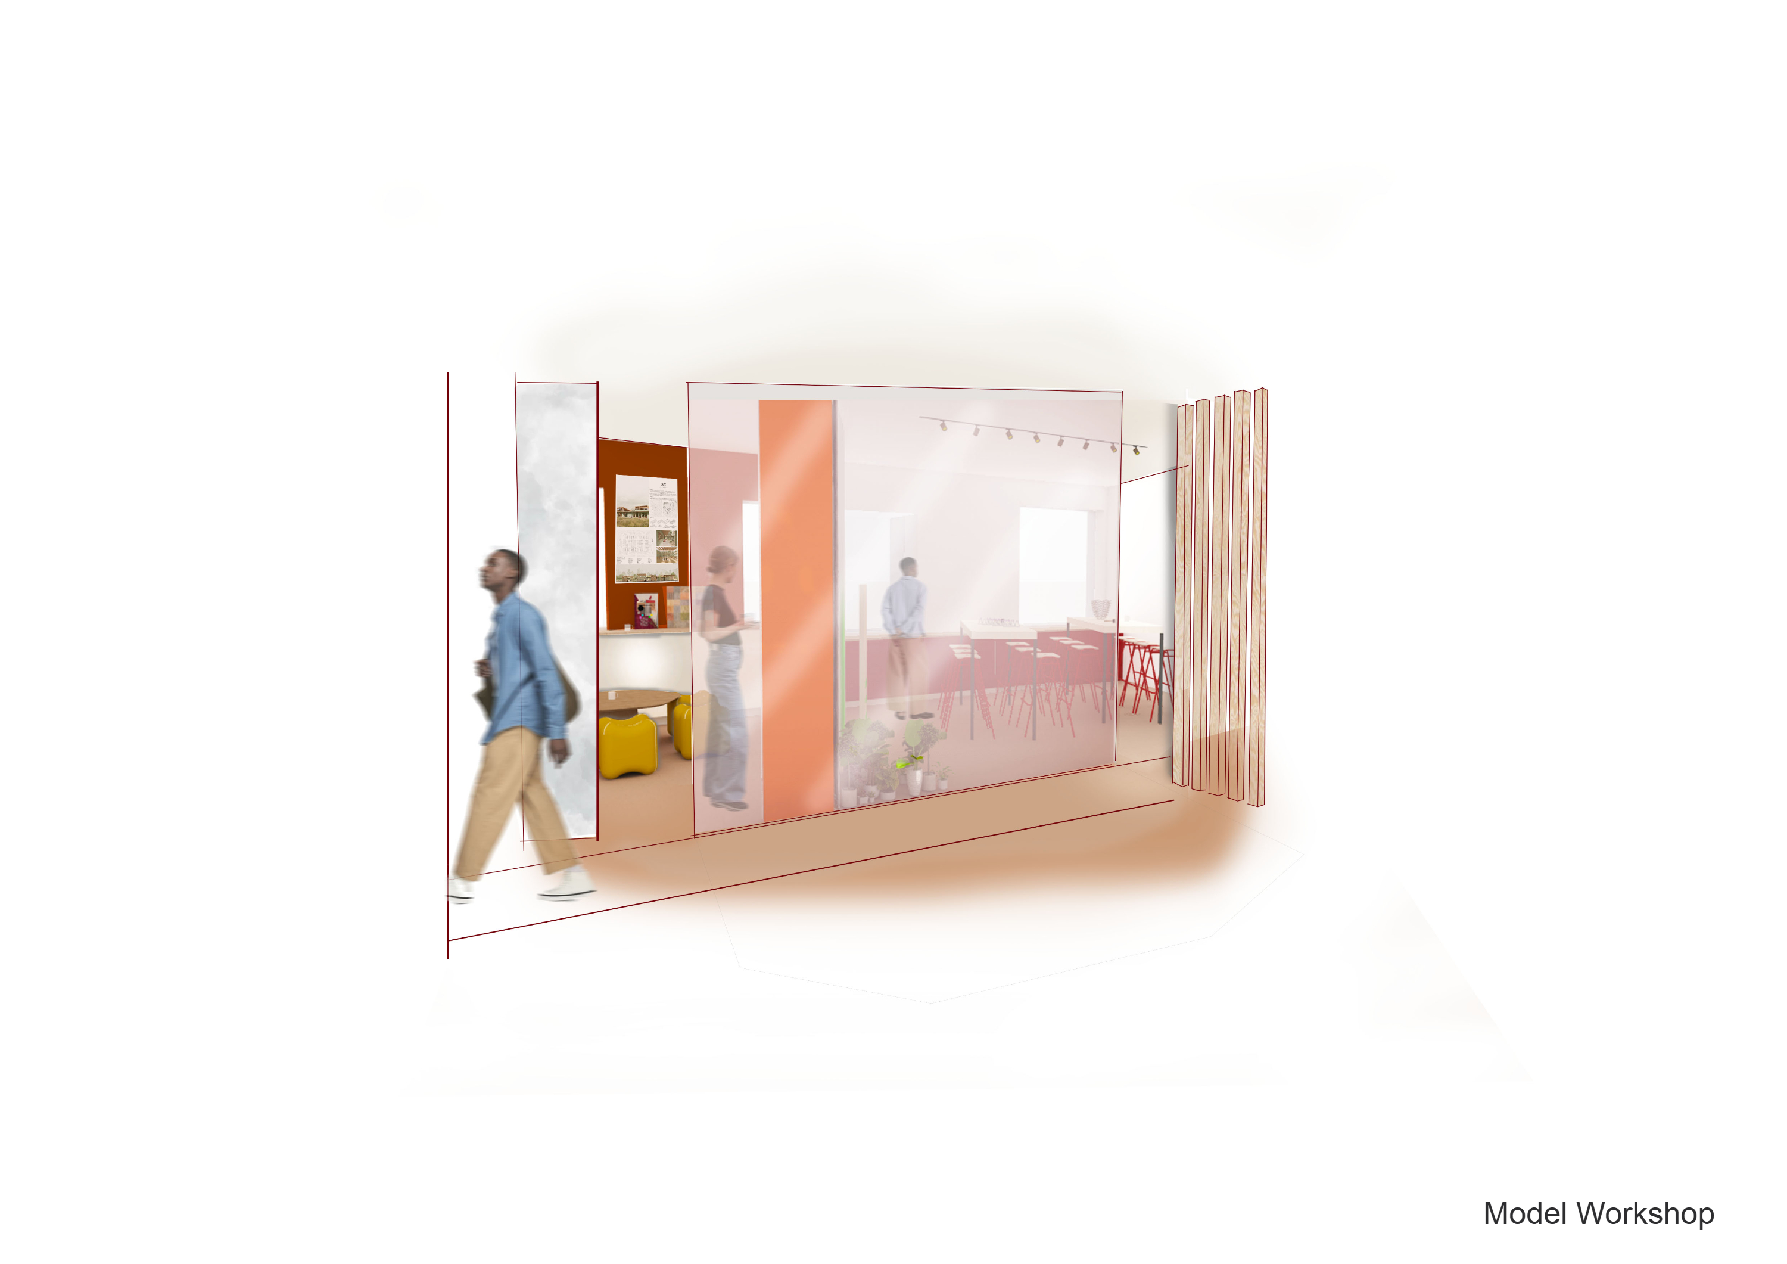
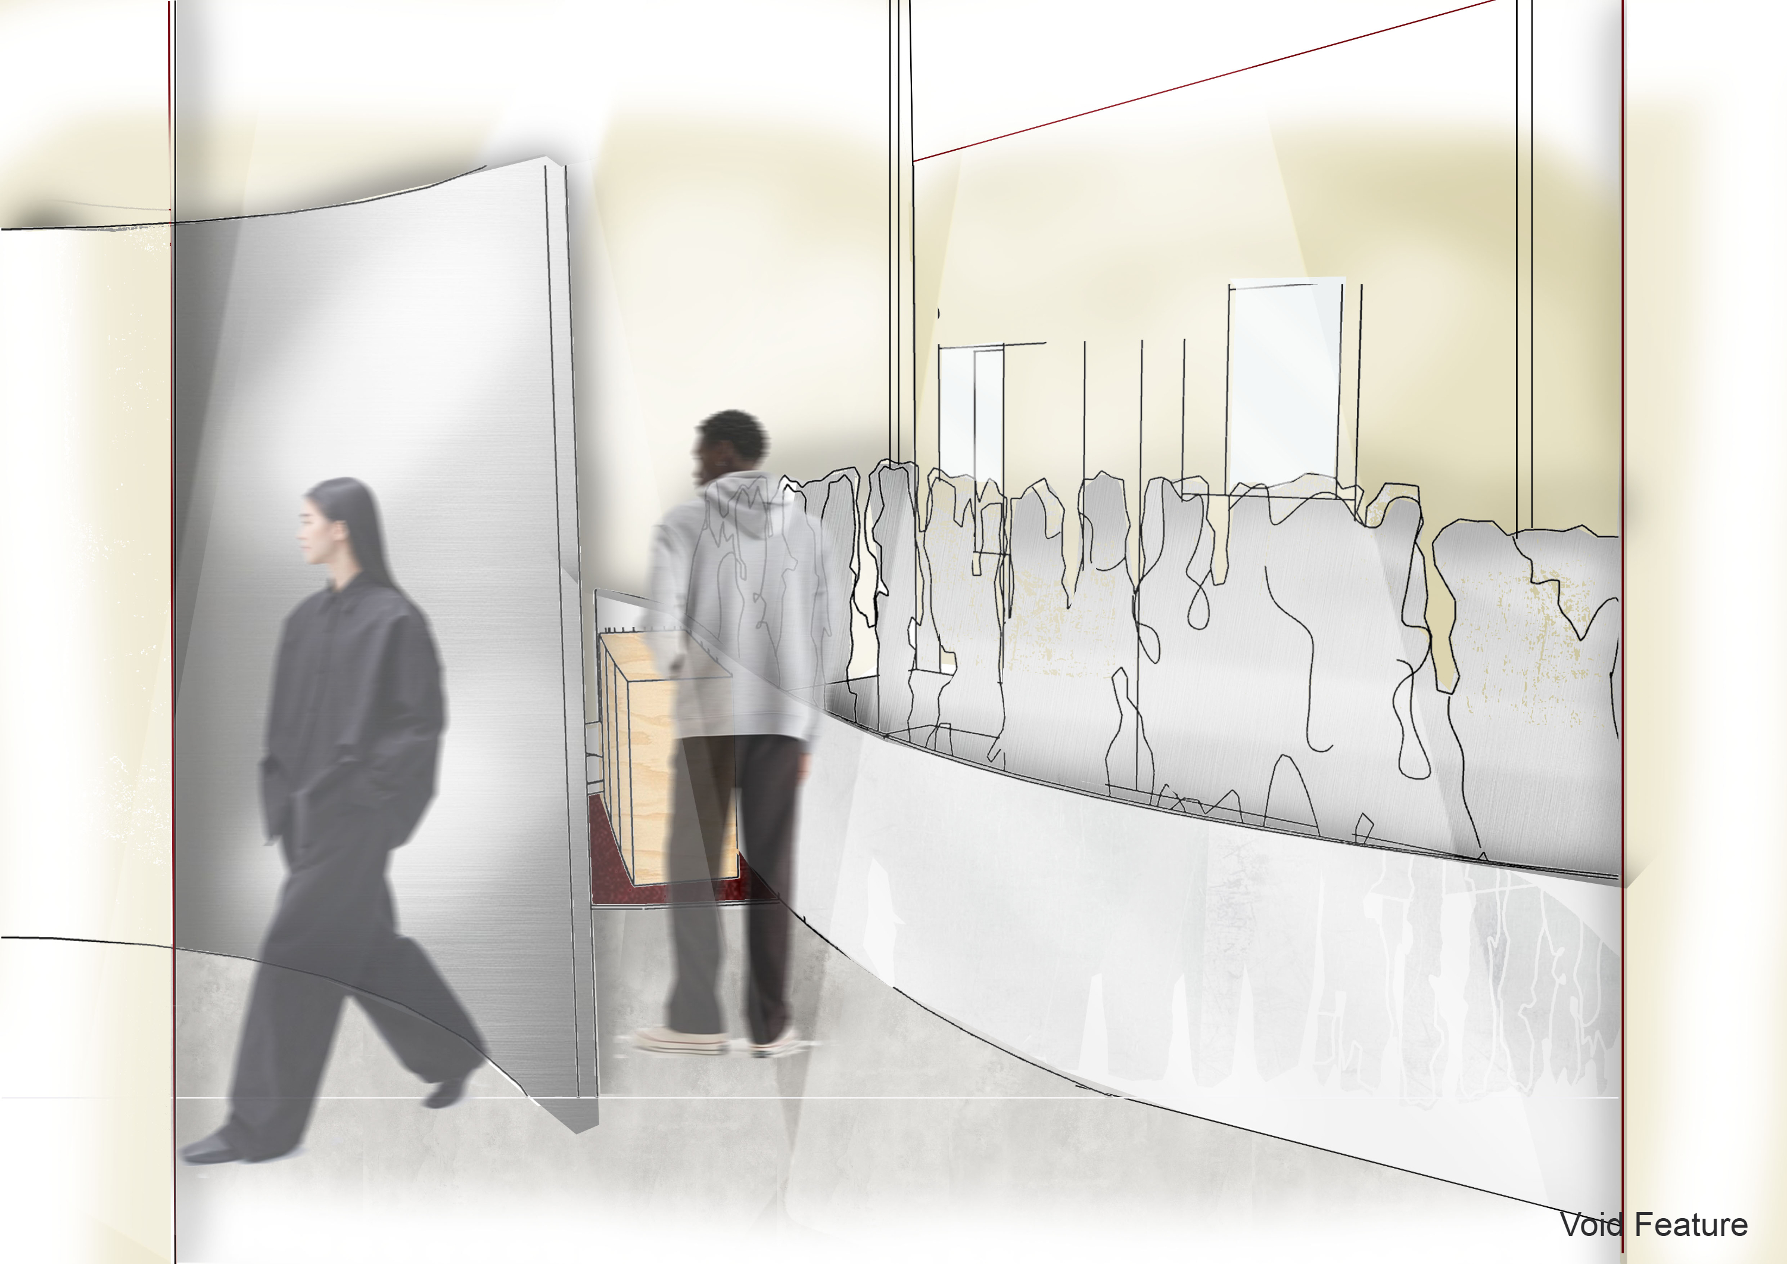
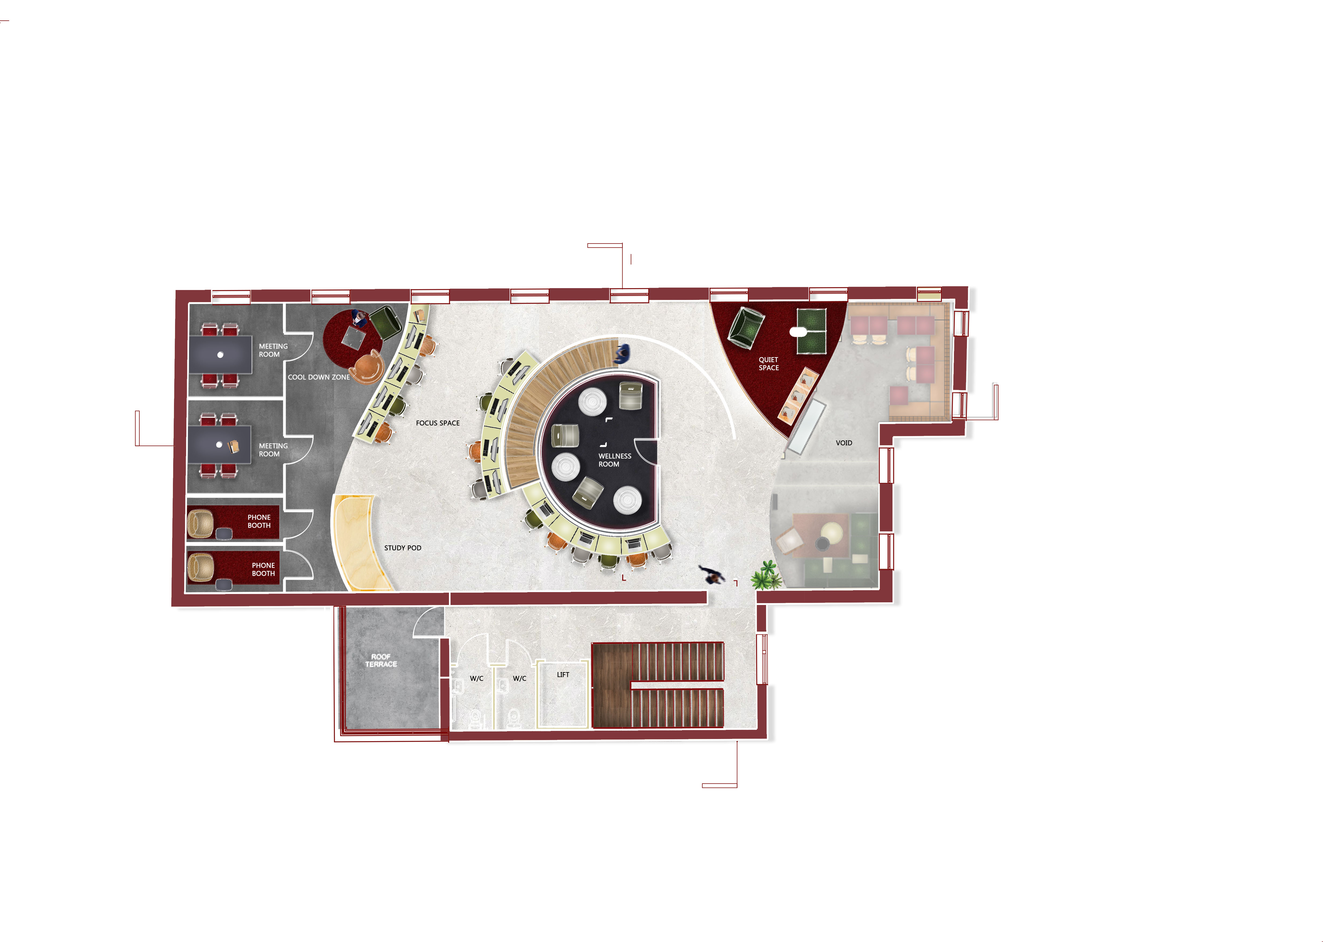
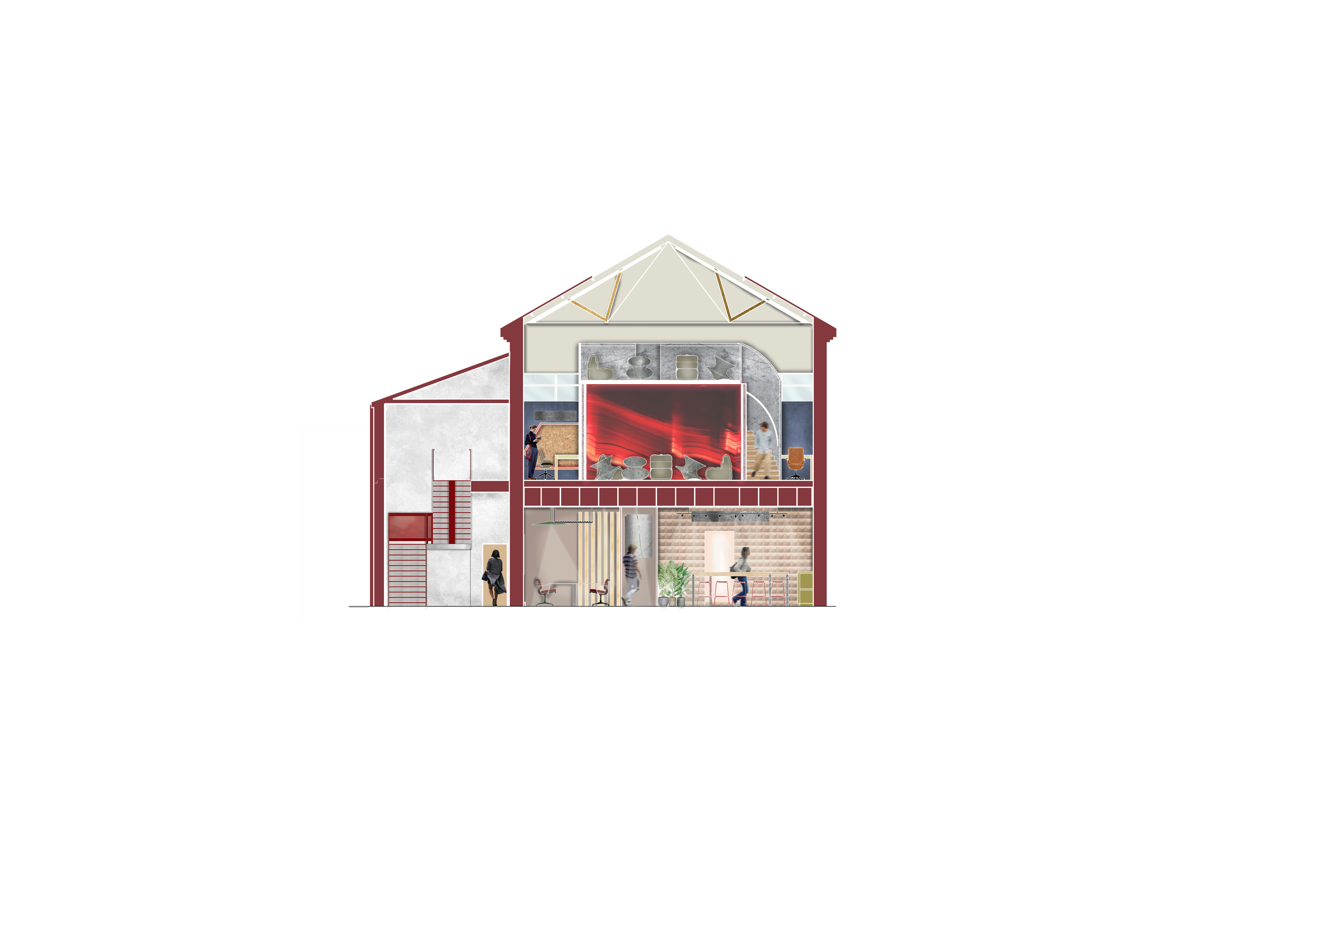
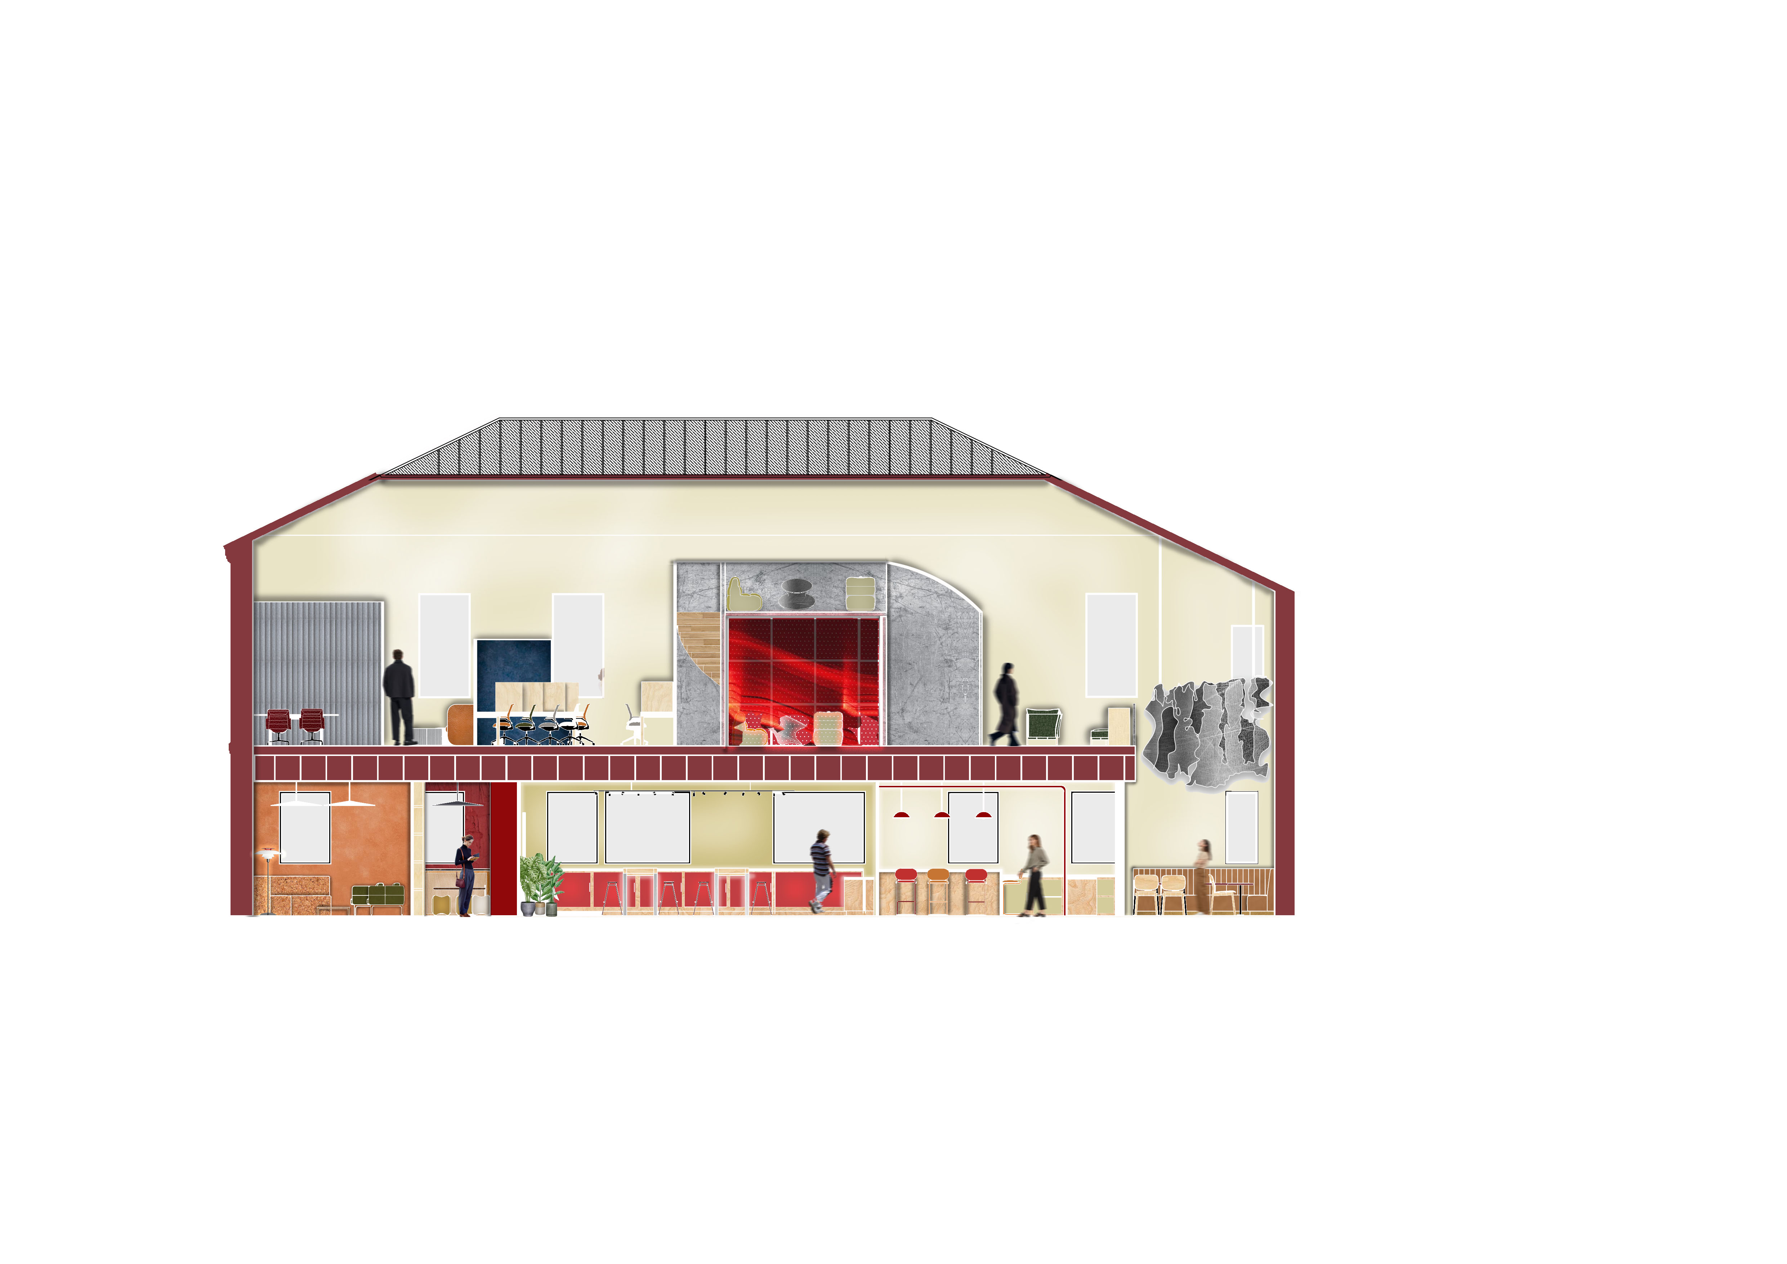
The brief required the design of a collaborative, inclusive office space for approximately 60 users — including workers, clients, students and industry partners. Key requirements included a considered entrance sequence, reconfiguration of the first-floor void, food and beverage provision, a redesigned staircase and lift, and a chosen wellbeing focus evidenced throughout. The chosen design studio I was given was Heatherwick Studios. A design house known for its love of making and unique sculptural buildings.

This project was completed alongside Bernard Interiors. It was a heavily based research project as I had to consider branding of Heatherwick studio, what facilities they would need and what the practice specialised in. Furthermore, the wellness element took a lot of work researching into Red light therapy and how adding something like this could help push the productivity and aid the mental health of workers.
Within my own practice this project really influenced me to push my skills with Sketchup and Podium and be able to put those aspects into Photoshop. I was able to experiment more with rendering styles and do so based of the craftiness inspired by the Heatherwick brand.
Gallery